
New Construction
Address
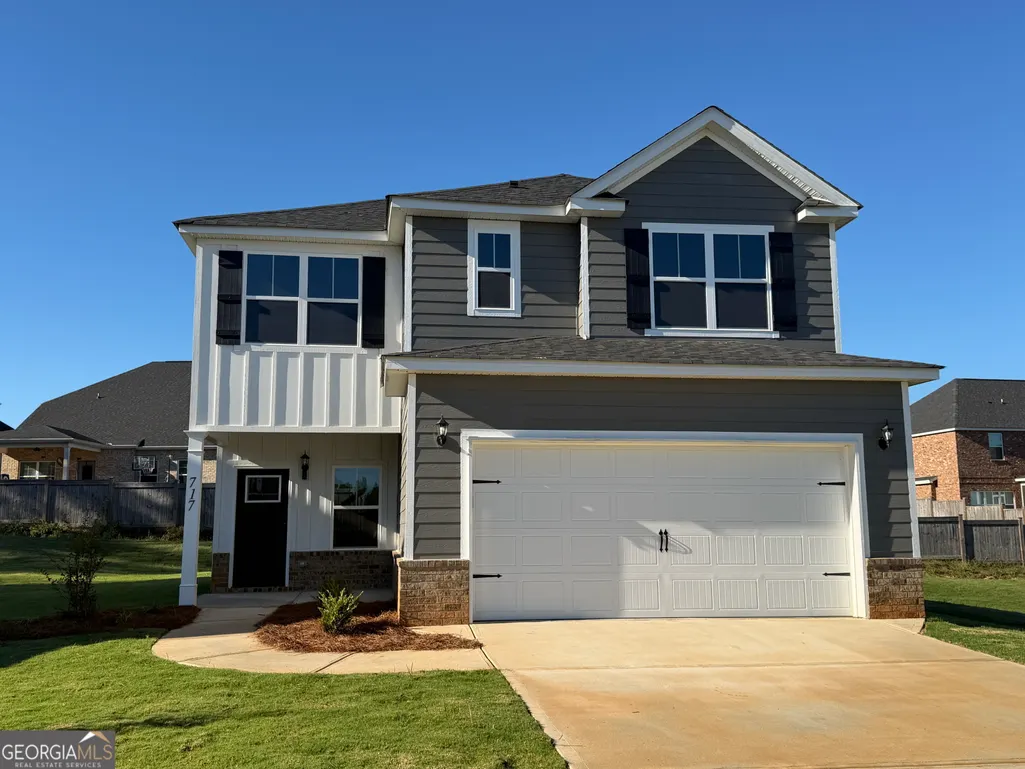
717 Lindsey Brooke Trace, Bonaire, GA
Price
$ 339,900
Property Attributes
- MLS#10790342
- TypeSingle Family
- Listing Status Active
- CountyHouston
- CityBonaire
- NeighborhoodThe Enclave at Harley Farms
- Zip31005
- StyleTraditional
- Year Built2025
- Taxes$ 297
- Price$ 339,900
- Bedrooms4
- Full Bathrooms2
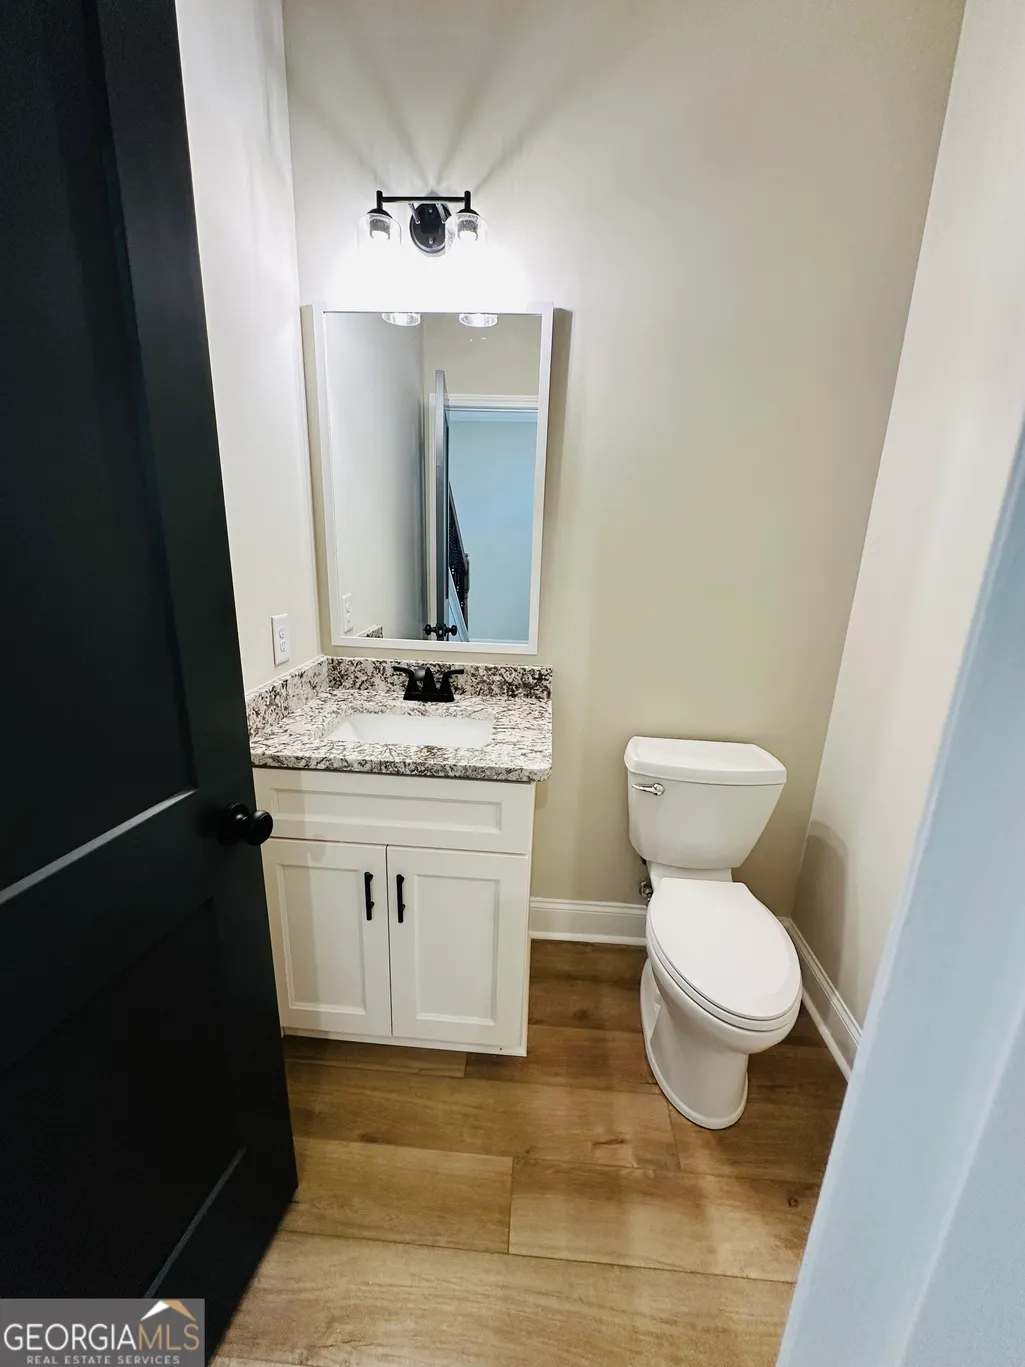
- Half Bathrooms1
- Sqr Footage2153
- Lot Size0.22 Acres
Data Source:
Georgia MLS (GAMLS)
Property Description
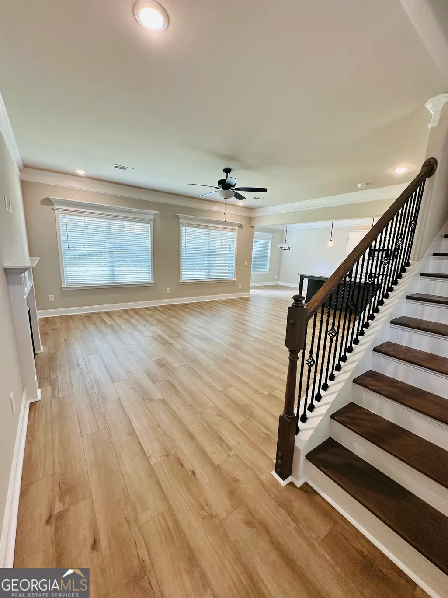
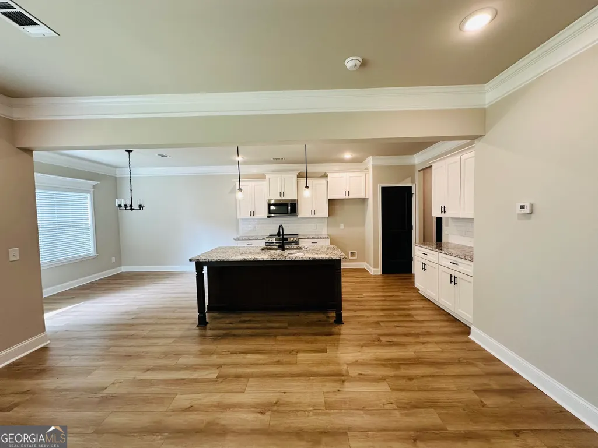
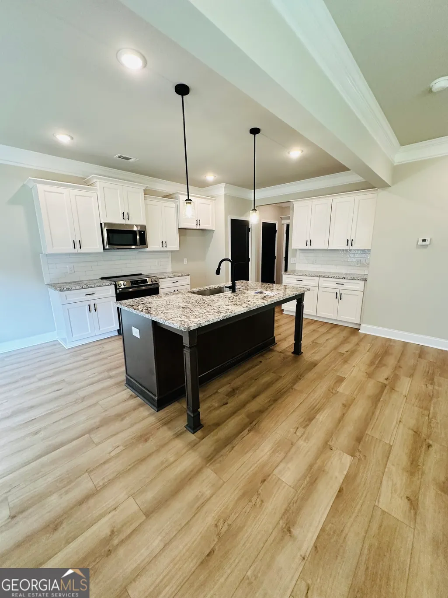
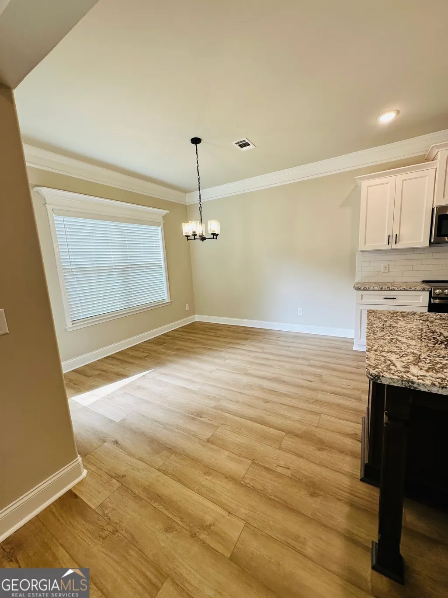
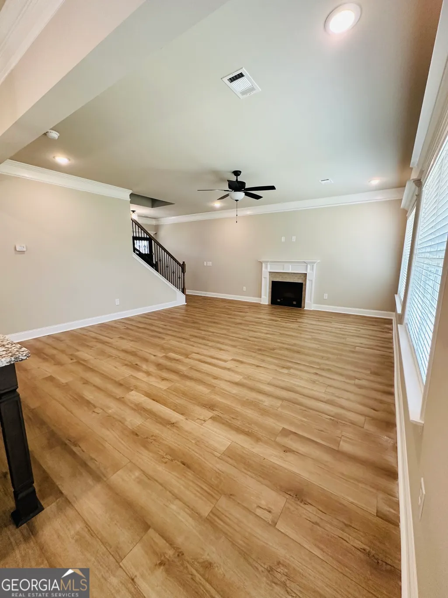
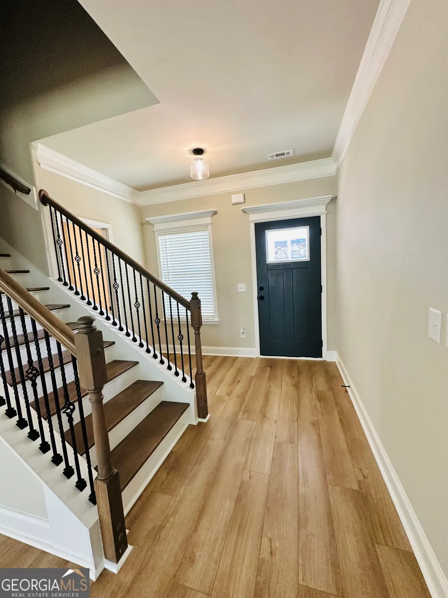
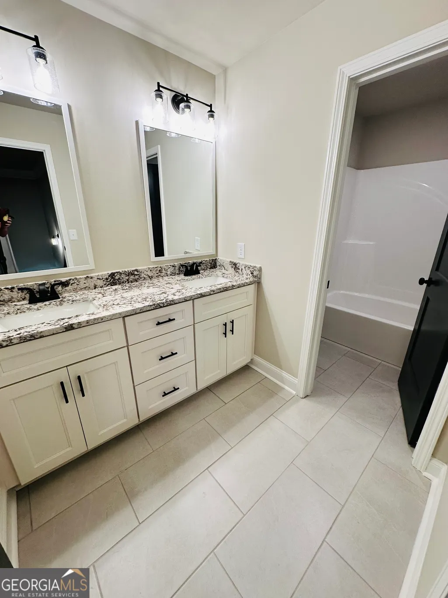
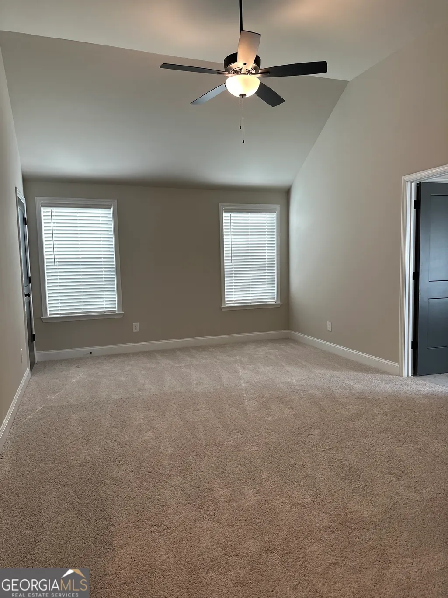
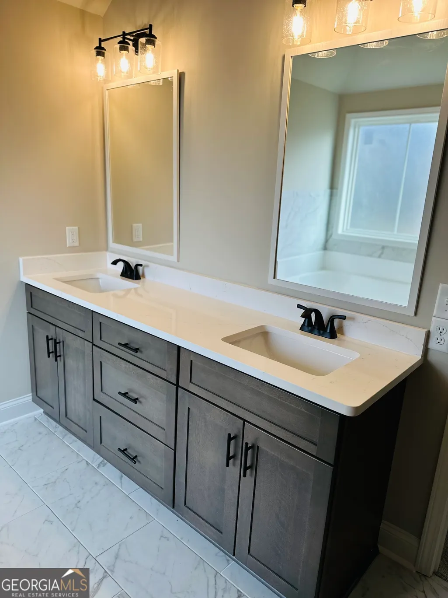
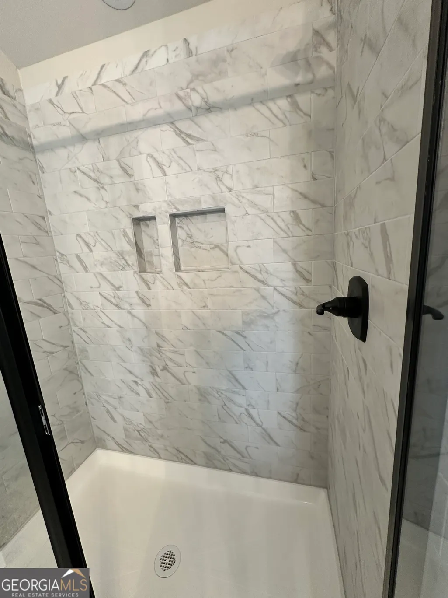
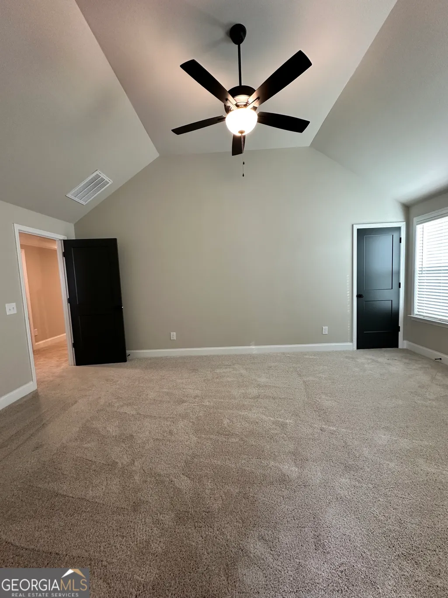
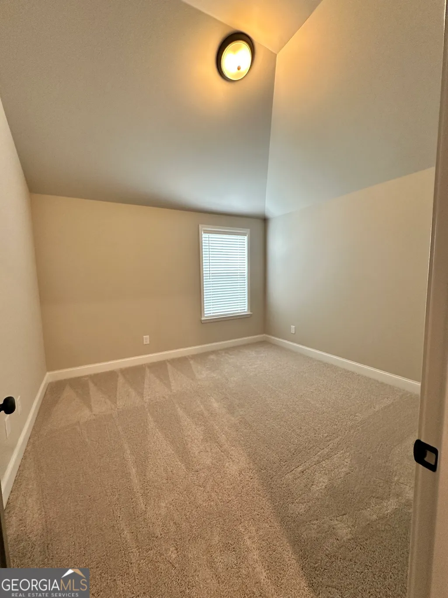
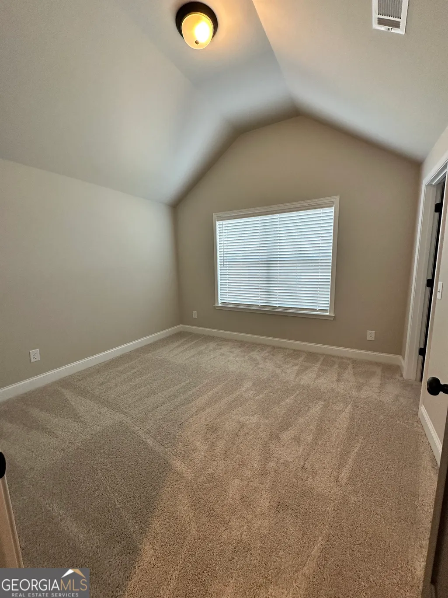
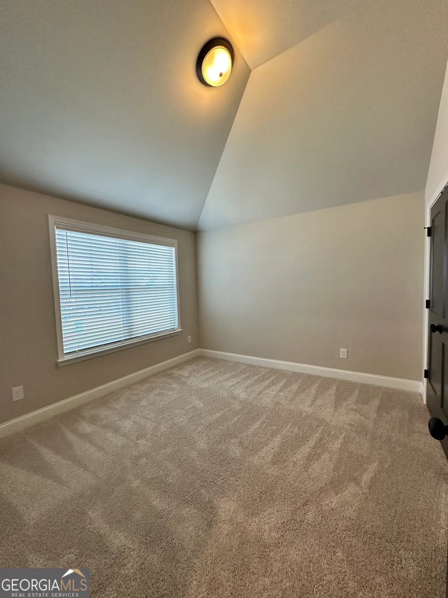
The Crawford Plan - Gorgeous home with 4 Bedrooms, 2.5 baths, large foyer with beautiful LVP that runs through the entire downstairs. This home has privacy fence, blinds, a mud room, walk in pantry, lots of cabinets with a large island, upgrades included are cabinets, countertops, flooring, wood staircase, wains coating & rounded corners. Home will be completely sodded with sprinkler system. Ask about the $10,000 in closing costs!
| Elementary School | Middle School | High School |
|---|---|---|
| Bonaire Elementary School | Bonaire Middle School | Veterans High School |
| Price History | |
|---|---|
| 6/22/2026 | Listed $339,900 |
General Features
| Sewer | Public Sewer |
|---|---|
| Heating | Central,Electric |
| Cooling | Ceiling Fan(s),Central Air,Electric |
| Utilities | Electricity Available,High Speed Internet,Sewer Connected,Underground Utilities |
| Roof | Other |
| Appliances | Dishwasher,Disposal,Microwave,Range,Refrigerator,Stainless Steel Appliance(s) |
| Association Fee Includes | Maintenance Grounds |
| Architectural Style | Traditional |
| Construction Materials | Brick,Other |
| Year Built | 2025 |
| Levels | Two |
| Property Subtype | Single Family Residence |
| Tax Year | 25 |
| Community Features | Sidewalks,Street Lights |
| County | Houston |
| New Construction | true |
| Property Type | Residential |
| HOA | true |
| Attached Garage | true |
| Subdivision Name | The Enclave at Harley Farms |
| Garage Y/N | true |
| Full Baths | 2 |
| Status | Active |
| Directions | Hwy 247 left on Davidson, left onto Rosales Drive, follow to new entrance The Enclave, turn right then left onto Lindsey Brooke Trace |
| High School | Veterans |
| City | Bonaire |
| Lot Size Units | Square Feet |
| Lot Size Square Feet | 9583.2 |
| Carport Y/N | false |
| Elementary School | Bonaire |
| Land Lease Y/N | false |
| Tax Annual Amount | 297.11 |
| Home Warranty Y/N | true |
| Middle/Junior High School | Bonaire |
| Property Condition | New Construction |
| Structure Type | House |
| Building Area Units | Square Feet |
| Living Area Units | Square Feet |
| Standard Status | Active |
| Occupancy Type | Vacant |
Interior Features
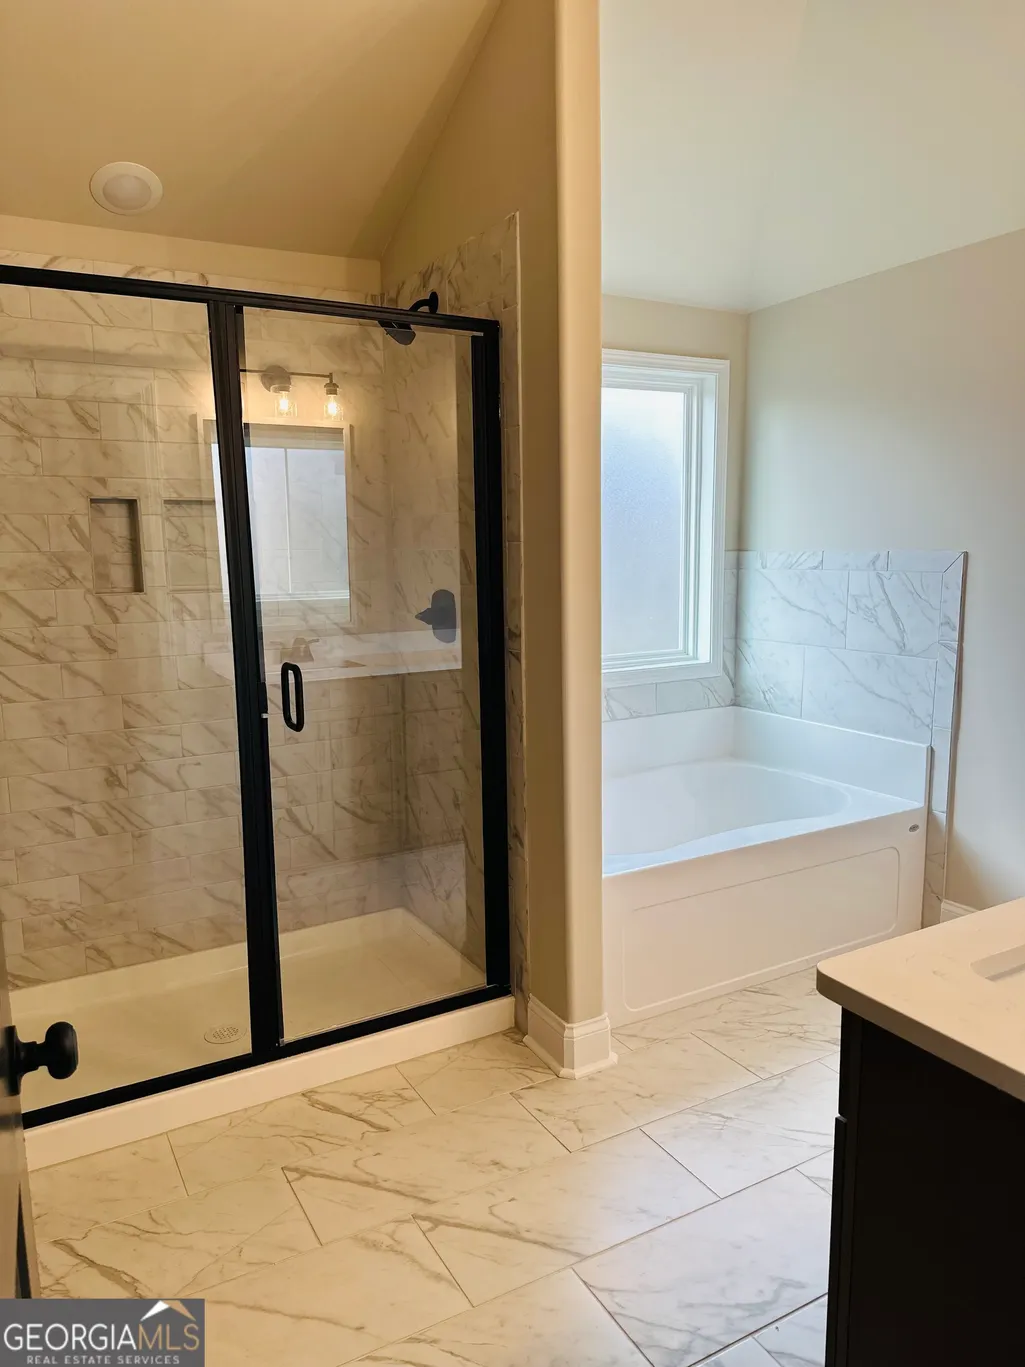
| Interior Amenities | Double Vanity,High Ceilings,Separate Shower,Soaking Tub,Tray Ceiling(s),Entrance Foyer,Walk-In Closet(s) |
|---|---|
| Basement | None |
| Flooring | Carpet,Other,Tile |
| Total Fireplaces | 1 |
| Air Conditioning Y/N | true |
| Heating Y/N | true |
| Fireplace Y/N | true |
| Above Grade Finished Area | 2153 |
| Half Baths | 1 |
| Laundry Features | Laundry Closet |
| Total Bedrooms | 4 |
| Below Grade Finished Area Unit Type | Square Feet |
| LivingAreaSource | Builder |
| Above Grade Finished Area Unit Type | Square Feet |
| Total Baths | 3 |
Exterior Features
| Parking Features | Garage,Attached,Garage Door Opener |
|---|---|
| Lot Features | Level |
| Water Source | Public |
| Lot Size Area | 9583.2 |
| Building Area Total | 2153 |
| Lot Size Acres | 0.22 |
| Lot Size Source | Public Records |
Amenities
- Foreclosure
- Views
- Short Sale
- New Construction
- Adult 55+
- Lease To Own
- No HOA Fees
- Furnished
- Primary On Main
- Air Conditioning
- Seller Finance
- Green
- Fixer Upper
- Horse
- Golf
- Fireplace
- Deck
- Garage
- Basement
- Pool
Property vs Single Family Average in 31005
Price
Taxes
Year Built
 ©2026 Georgia Multiple Listing Service All information deemed reliable but not guaranteed. All properties are subject to prior sale, change or withdrawal. Neither listing broker(s) or information provider(s) shall be responsible for any typographical errors, misinformation, misprints and shall be held totally harmless. Listing(s) information is provided for consumer's personal, non-commercial use and may not be used for any purpose other than to identify prospective properties consumers may
