
Primary on Main
Address
123 Galaxy Avenue, Bonaire, GA
Price
$ 340,000
Property Attributes
- MLS#10830284
- TypeSingle Family
- Listing Status Active
- CountyHouston
- CityBonaire
- NeighborhoodSunset Terrace
- Zip31005
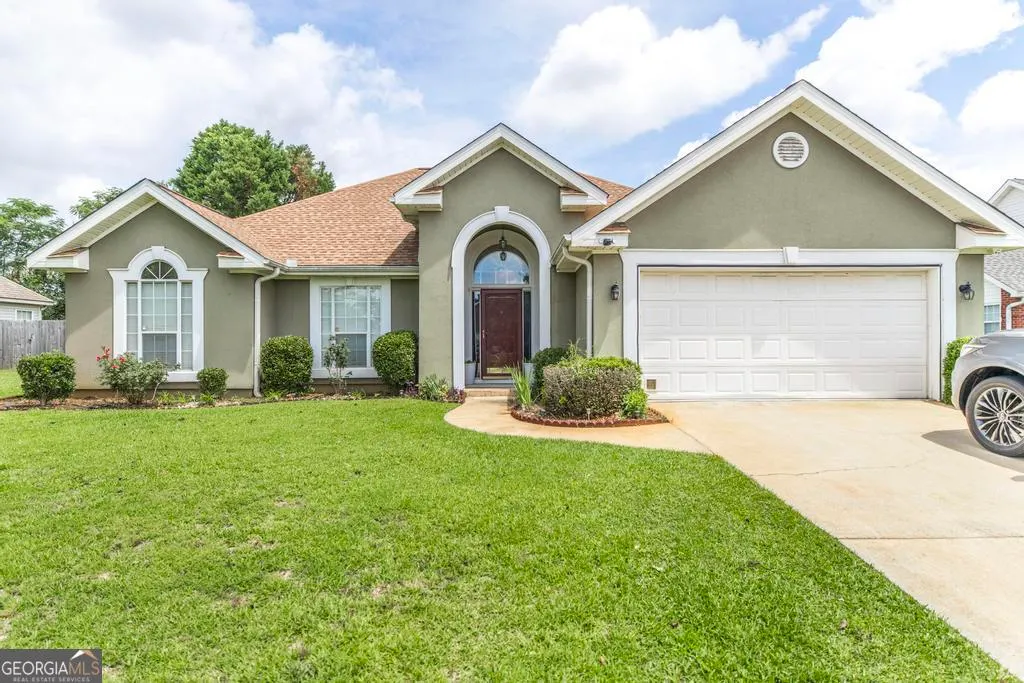
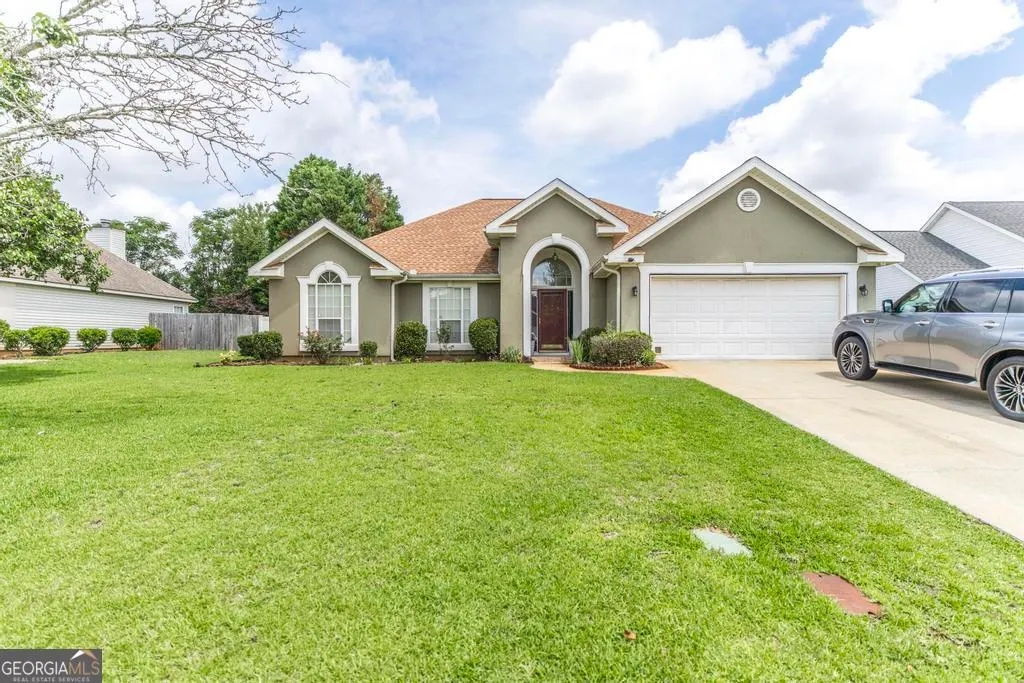
- StyleRanch
- Year Built1996
- Taxes$ 2877
- Price$ 340,000
- Bedrooms3
- Full Bathrooms2
- Half Bathrooms0
- Sqr Footage2070
- Lot Size0.23 Acres
Data Source:
Georgia MLS (GAMLS)
Property Description
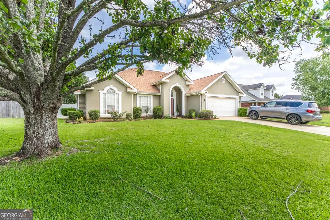
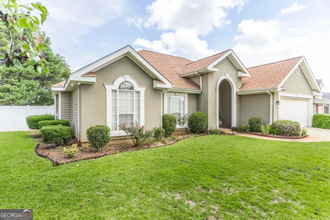
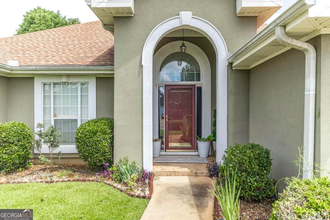
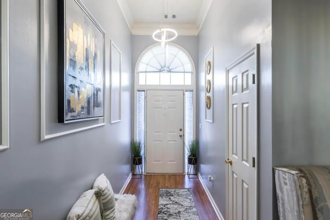
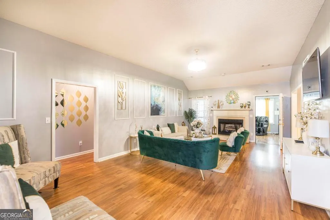
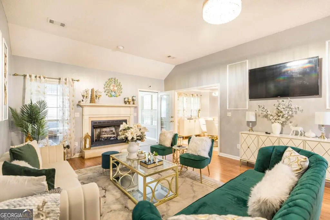
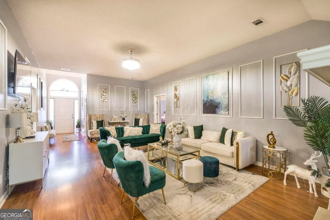
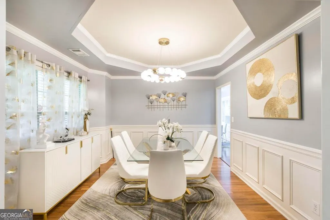
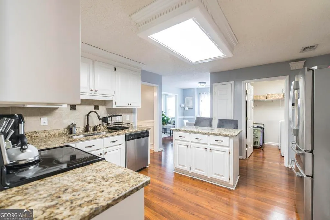
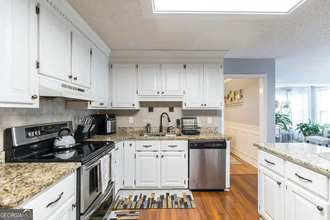
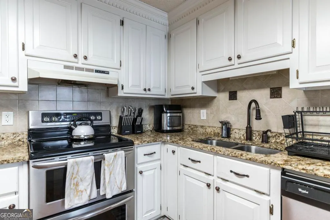
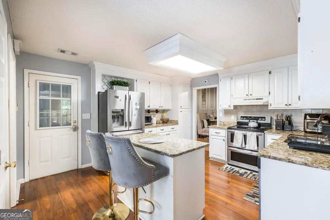
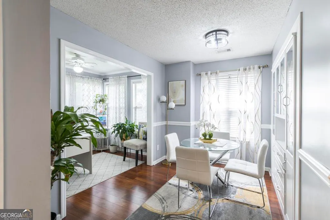
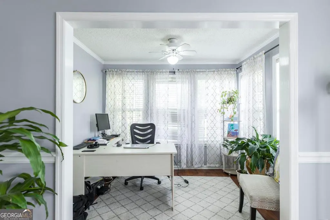
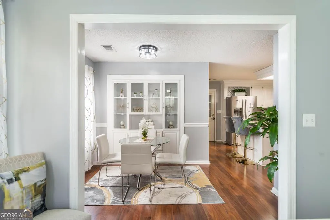
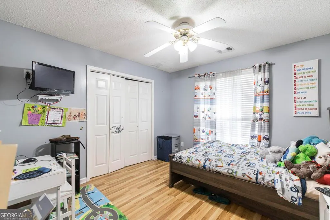
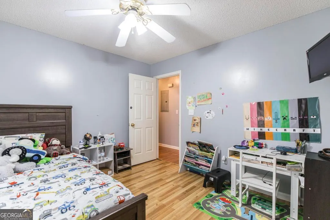
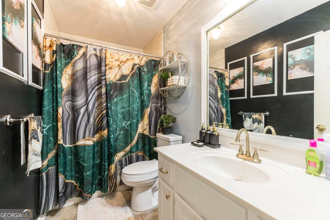
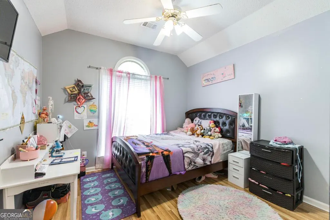
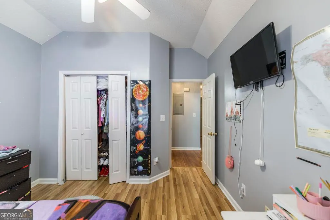
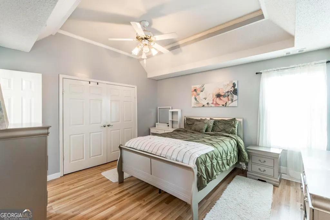
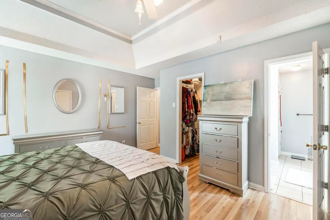
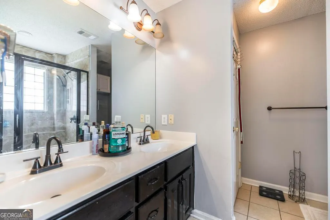
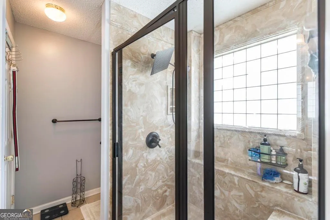
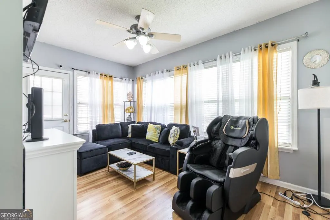
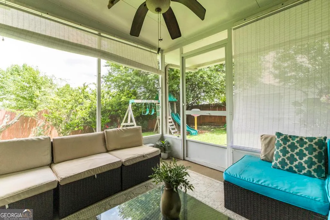
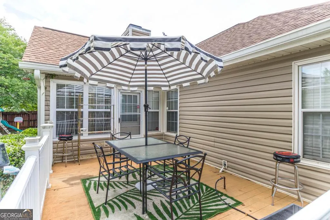
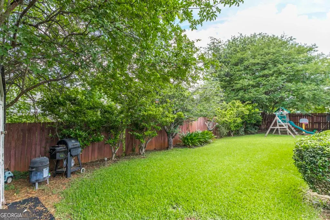
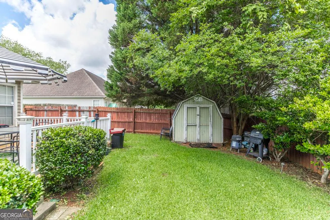
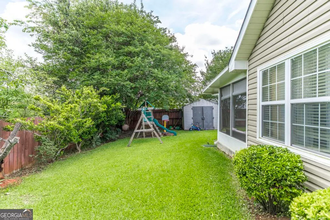
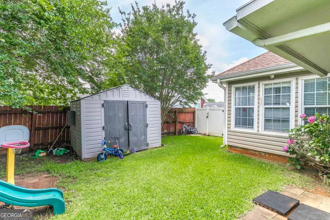
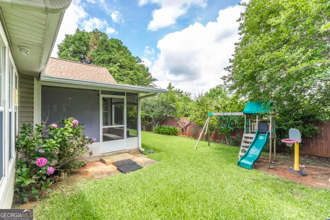
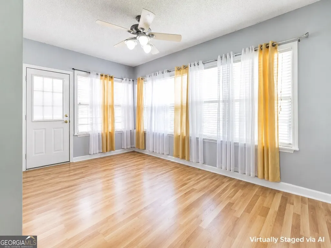
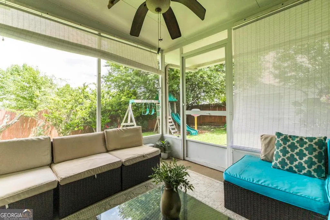
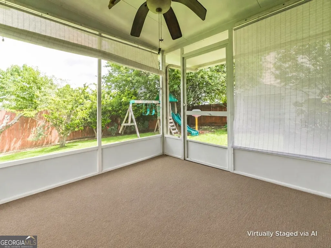
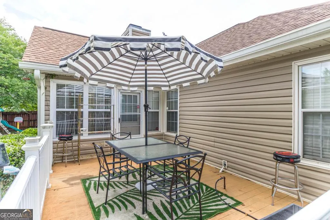
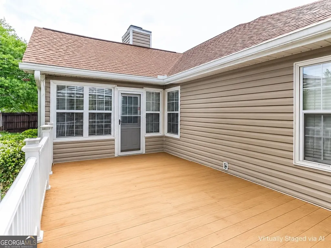
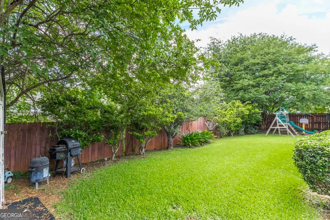
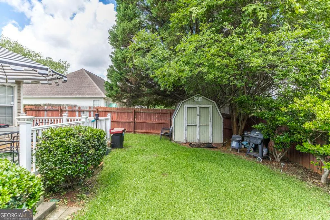
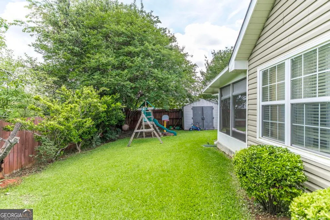
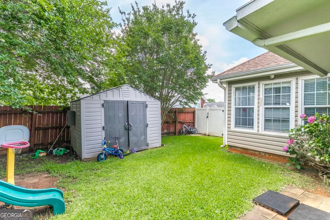
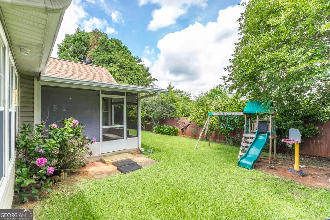
APPRAISED AT $340,000 ON 7/10/2026 AND NOW PRICED AT APPRAISED VALUE! Welcome to this beautifully maintained stucco home on a cul-de-sac street in Bonaire! Offering 3 bedrooms, 2 bathrooms, and an abundance of flexible living space, this home blends comfort, function, and style throughout. Step inside to soaring foyer ceilings, elevated LED lighting, and laminate flooring throughout the bedrooms, kitchen, office, dining areas, bonus room, and main living spaces. The warm and inviting eat-in kitchen serves as the heart of the home with granite countertops, an island, abundant cabinet space, and the added convenience of a double oven range, perfect for hosting, holiday cooking, or everyday use. The separate dining room showcases elegant tray ceilings and creates an ideal space for entertaining. Need extra space? You will love the dedicated office, bonus living area ideal for a media room, game room, lounge, or second living area, plus generous storage throughout the home. The owner's suite is a true retreat with TWO closets and an upgraded groutless shower in the ensuite bath. Enjoy cozy evenings by the fireplace in the great room, already equipped with a large propane tank. Outside, relax on the screened porch or entertain on the deck overlooking lush green grass that practically calls for bare feet. The oversized 2-car garage continues the theme of ample storage and functionality. With an appraisal completed on July 10, 2026 at $340,000, this home is now offered at its appraised value. Come see the space, upgrades, and versatility this Bonaire home has to offer!
| Elementary School | Middle School | High School |
|---|---|---|
| Perdue Elementary School | Bonaire Middle School | Veterans High School |
| Price History | |
|---|---|
| 8/21/2026 | Listed $340,000 |
General Features
| Sewer | Public Sewer |
|---|---|
| Heating | Central,Electric,Propane |
| Cooling | Ceiling Fan(s),Central Air,Electric |
| Utilities | Cable Available,Electricity Available,High Speed Internet,Phone Available,Propane,Sewer Available,Sewer Connected,Underground Utilities,Water Available |
| Roof | Composition |
| Appliances | Dishwasher,Disposal,Double Oven,Electric Water Heater,Gas Water Heater,Microwave,Range,Refrigerator,Stainless Steel Appliance(s) |
| Association Fee Includes | None |
| Patio/Porch Features | Deck,Patio,Screened |
| Architectural Style | Ranch |
| Construction Materials | Stucco |
| Year Built | 1996 |
| Levels | One |
| Property Subtype | Single Family Residence |
| Tax Year | 25 |
| Community Features | Street Lights |
| County | Houston |
| New Construction | false |
| Property Type | Residential |
| HOA | false |
| Attached Garage | true |
| Subdivision Name | Sunset Terrace |
| Garage Y/N | true |
| Other Structures | Outbuilding,Shed(s),Stable(s) |
| Full Baths | 2 |
| Status | Active |
| Directions | Head East on Watson Blvd toward Armed Forces Blvd.Turn Right onto GA-247 S / US-129 S (travel south for approximately 4-5 miles).Turn Left onto GA-96 E (Bonaire Bypass).Turn Left onto US-23 N/GA-247 N (heading north).Turn Right onto Galaxy Ave. |
| High School | Veterans |
| City | Bonaire |
| Lot Size Units | Square Feet |
| Lot Size Square Feet | 10018.8 |
| Carport Y/N | false |
| Elementary School | Perdue |
| Land Lease Y/N | false |
| Tax Annual Amount | 2877.26 |
| Home Warranty Y/N | false |
| Middle/Junior High School | Bonaire |
| Property Condition | Resale |
| Structure Type | Other |
| Building Area Units | Square Feet |
| Living Area Units | Square Feet |
| Standard Status | Active |
Interior Features
| Interior Amenities | High Ceilings,Master On Main Level |
|---|---|
| Basement | None |
| Flooring | Laminate,Tile |
| Total Fireplaces | 1 |
| Fireplace Features | Gas Log |
| Air Conditioning Y/N | true |
| Heating Y/N | true |
| Fireplace Y/N | true |
| Above Grade Finished Area | 2070 |
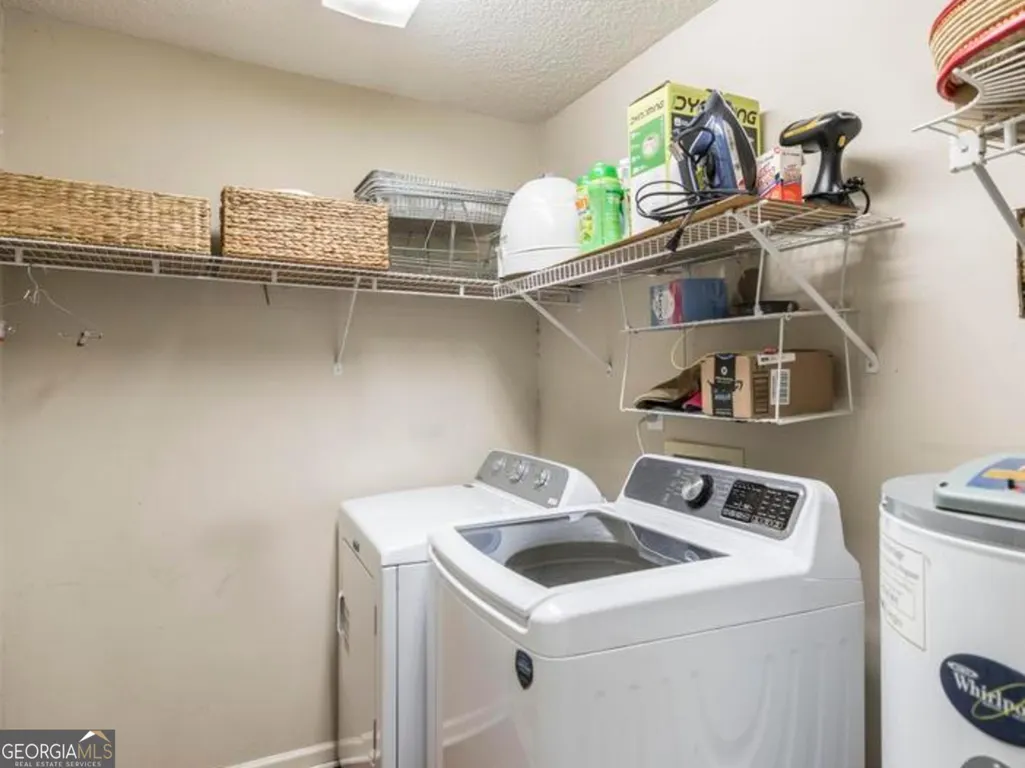
| Laundry Features | In Hall |
| Total Bedrooms | 3 |
| Main Level Bedrooms | 3 |
| Main Level Bathrooms | 2 |
| Below Grade Finished Area Unit Type | Square Feet |
| LivingAreaSource | Public Records |
| Above Grade Finished Area Unit Type | Square Feet |
| Kitchen Features | Breakfast Room,Kitchen Island |
| Total Baths | 2 |
| Dining Room Features | Separate Room |
Exterior Features
| Exterior Amenities | Other,Sprinkler System |
|---|---|
| Fencing | Back Yard,Fenced,Other,Privacy,Wood |
| Parking Features | Garage,Attached,Off Street,Kitchen Level,Garage Door Opener |
| Lot Features | Cul-De-Sac |
| Water Source | Public |
| Total Parking | 2 |
| Lot Size Area | 10018.8 |
| Foundation Details | Slab |
| Building Area Total | 2070 |
| Lot Size Acres | 0.23 |
| Lot Size Source | Appraiser |
Amenities
- Foreclosure
- Views
- Short Sale
- New Construction
- Adult 55+
- Lease To Own
- No HOA Fees
- Furnished
- Primary On Main
- Air Conditioning
- Seller Finance
- Green
- Fixer Upper
- Horse
- Golf
- Fireplace
- Deck
- Garage
- Basement
- Pool
Property vs Single Family Average in 31005
Price
Taxes
Year Built
 ©2026 Georgia Multiple Listing Service All information deemed reliable but not guaranteed. All properties are subject to prior sale, change or withdrawal. Neither listing broker(s) or information provider(s) shall be responsible for any typographical errors, misinformation, misprints and shall be held totally harmless. Listing(s) information is provided for consumer's personal, non-commercial use and may not be used for any purpose other than to identify prospective properties consumers may
